Leave a Message

Thank you for your message. We will be in touch with you shortly.

41008 Asilomar Ter
41008 Asilomar Ter
41008 Asilomar Ter
41008 Asilomar Ter
41008 Asilomar Ter
41008 Asilomar Ter
41008 Asilomar Ter
41008 Asilomar Ter
41008 Asilomar Ter
41008 Asilomar Ter
41008 Asilomar Ter
41008 Asilomar Ter
41008 Asilomar Ter
41008 Asilomar Ter
41008 Asilomar Ter
41008 Asilomar Ter
41008 Asilomar Ter
41008 Asilomar Ter
41008 Asilomar Ter
41008 Asilomar Ter
41008 Asilomar Ter
41008 Asilomar Ter
41008 Asilomar Ter
41008 Asilomar Ter
41008 Asilomar Ter
41008 Asilomar Ter
41008 Asilomar Ter
41008 Asilomar Ter
41008 Asilomar Ter
41008 Asilomar Ter
41008 Asilomar Ter
41008 Asilomar Ter
41008 Asilomar Ter
41008 Asilomar Ter
41008 Asilomar Ter
41008 Asilomar Ter
41008 Asilomar Ter
41008 Asilomar Ter
41008 Asilomar Ter
41008 Asilomar Ter
41008 Asilomar Ter
41008 Asilomar Ter
41008 Asilomar Ter
41008 Asilomar Ter
41008 Asilomar Ter
41008 Asilomar Ter
VIEW PHOTOS
$1,350,000

41008 Asilomar Ter

4 Beds 4 Baths 2,094 Sq.Ft. 1,812 Sq.Ft.

Open House

9/19/2026 1:00PM - 4:00PM PDT
9/20/2026 1:00PM - 4:00PM PDT

Description

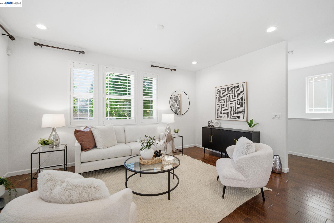
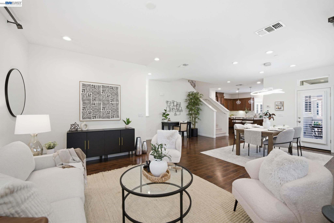
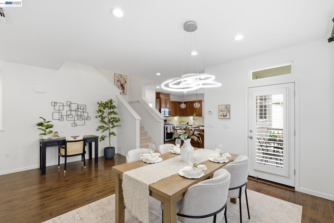
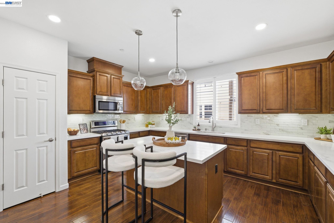
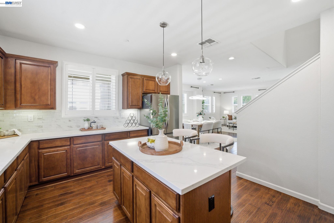
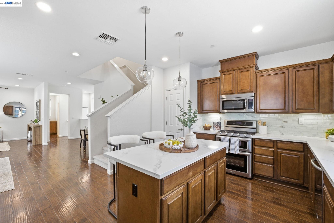
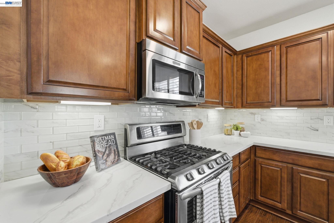
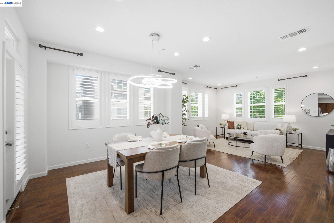
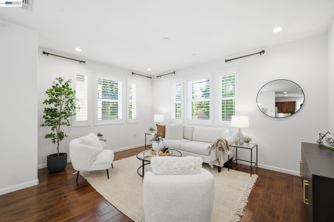
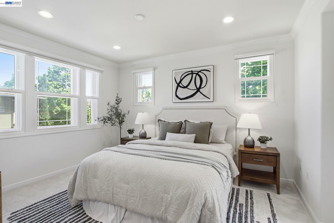
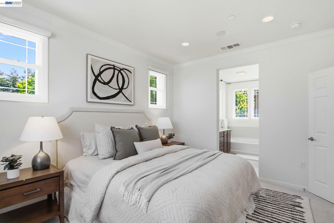
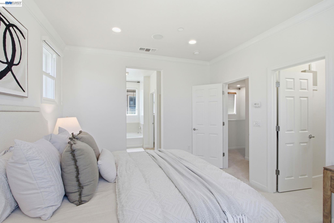
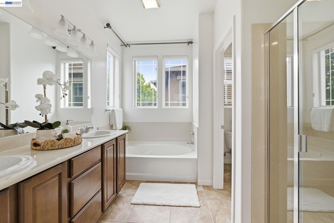
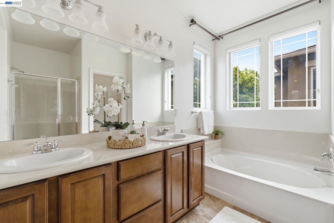
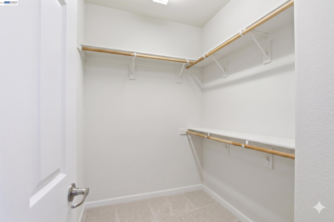
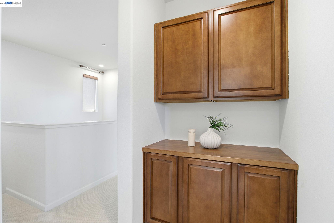
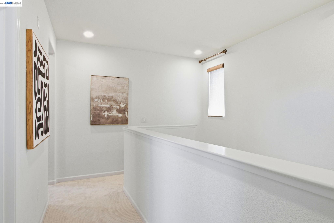
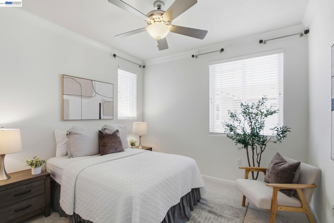
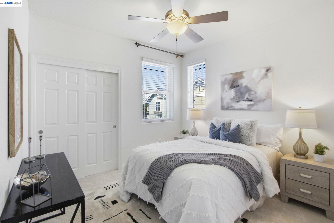
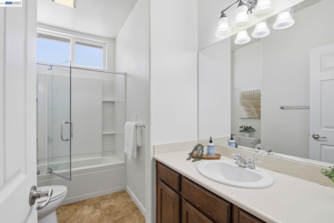
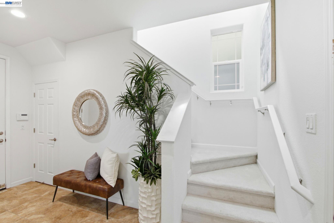
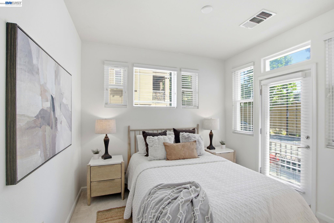
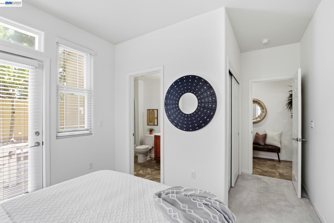
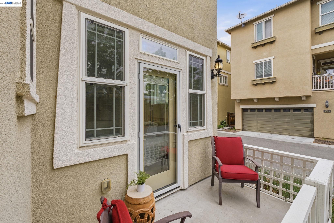
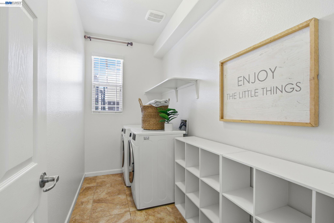
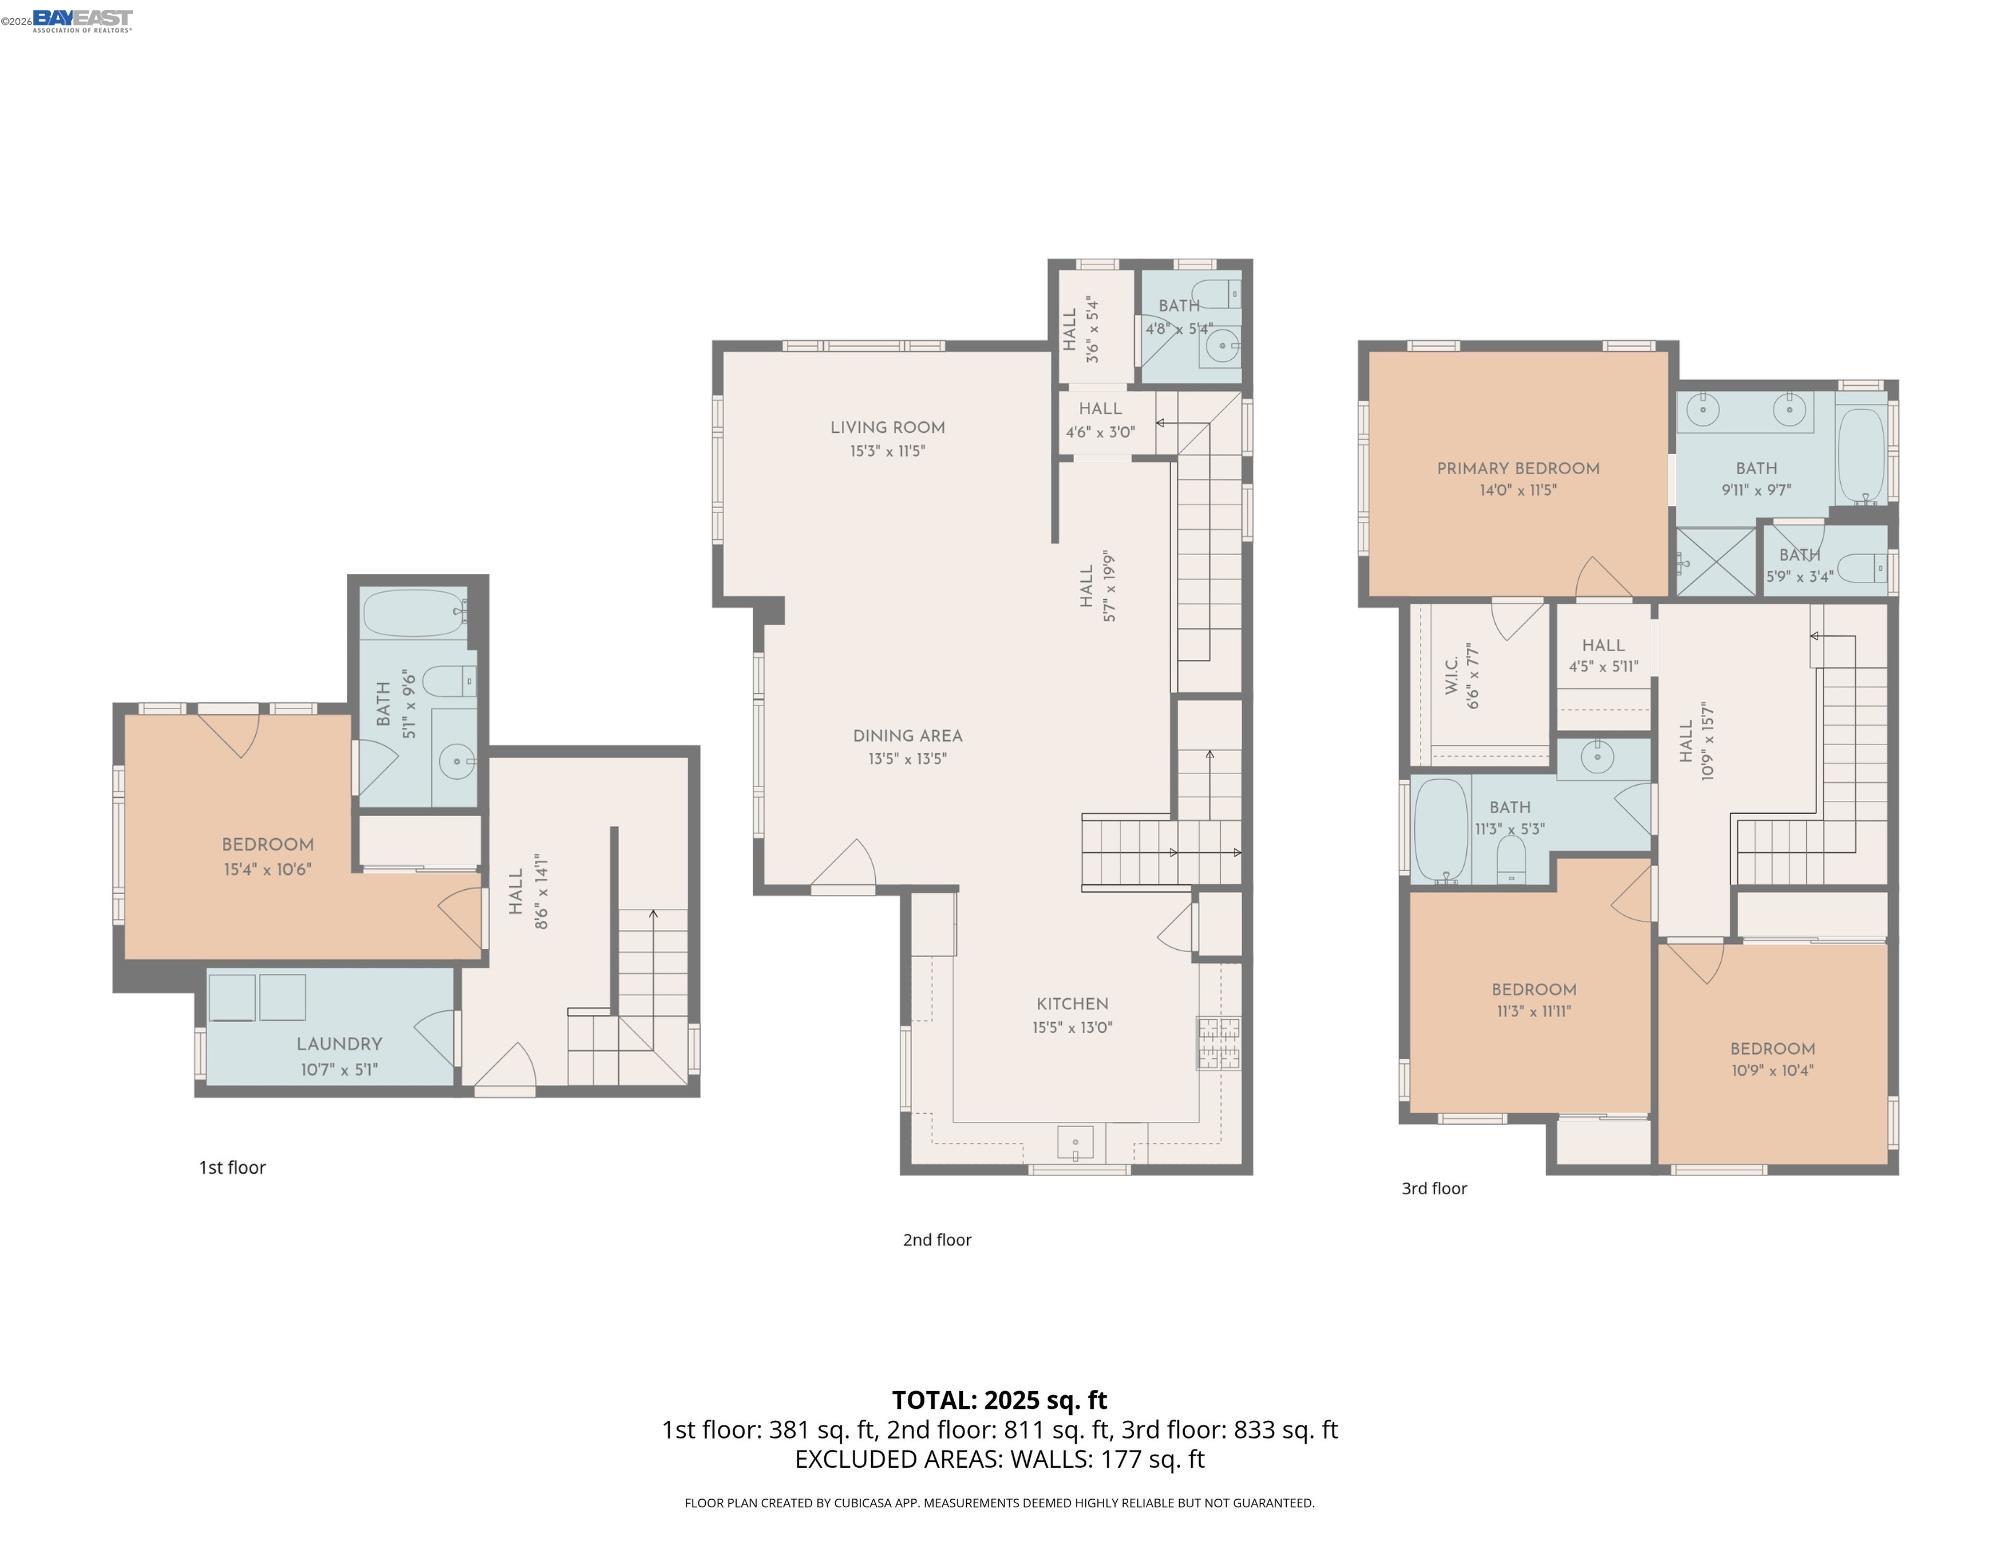
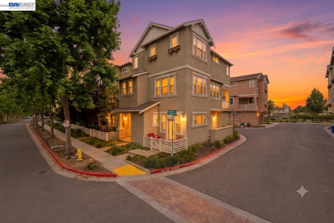
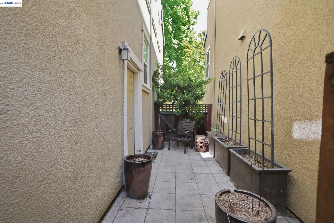
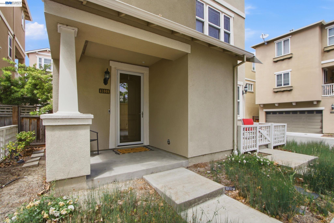
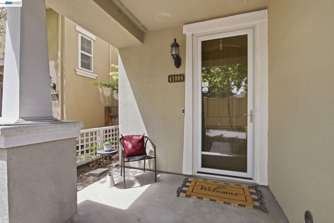
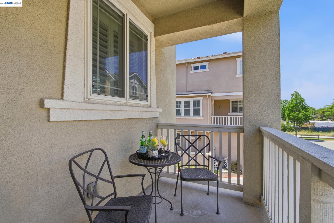
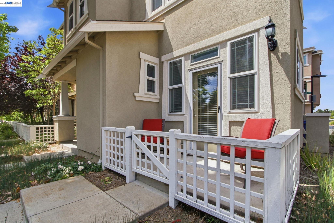
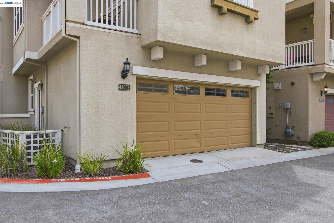
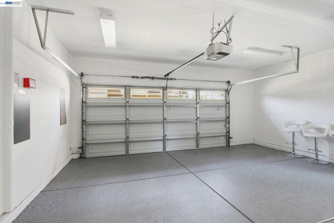
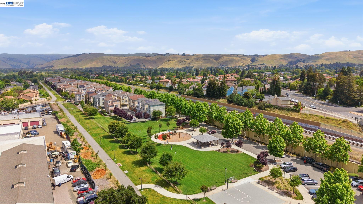
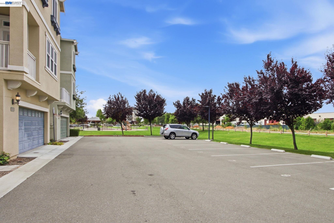
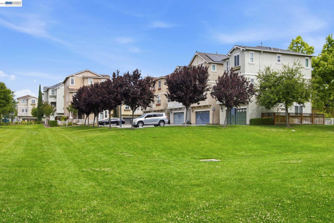
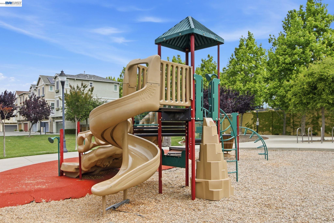
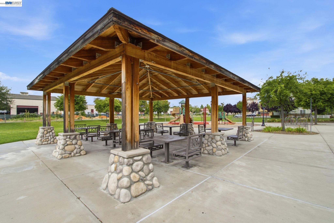
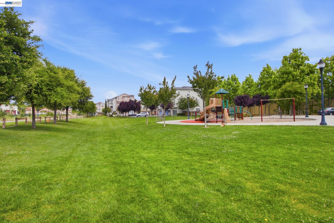
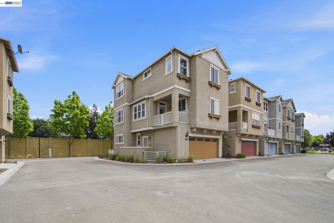
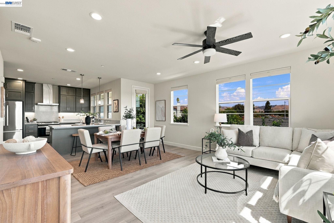
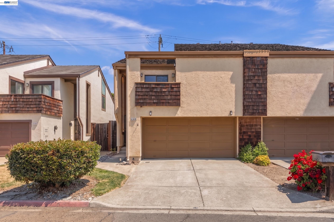
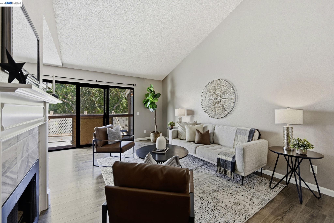
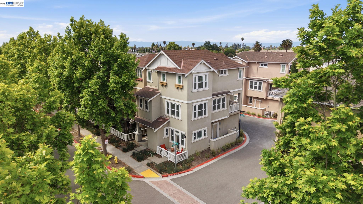
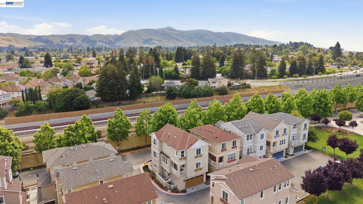
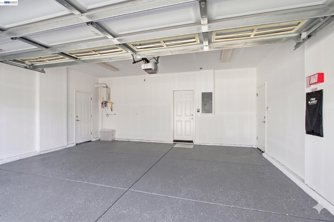
The ONE you've been waiting for! Located on a prime corner lot overlooking tranquil greenbelt views, this crisp, bright, East-facing single-family home beautifully blends elegance & versatility * Sun-drenched interiors welcome you with fresh paint, new lighting, and several large windows that fill every corner with natural light * The heart of this home is the kitchen, featuring new quartz countertops, rich walnut cabinetry, a glass tile backsplash, gas cooking, and an oversized center island built for entertaining * It flows effortlessly into the spacious living and dining areas, creating a fluid layout designed for today's preferences * Upstairs, the primary suite features a generous walk-in closet, an ensuite bath with separate tub + shower, and a dual-sink vanity, alongside two additional well-sized bedrooms * What truly sets this home apart is the rare ground-level junior suite, complete with its own private exterior access that offers immense flexibility as guest quarters, a quiet remote workspace, or a rental income stream * Practical features continue with an inside laundry room, a two-car garage finished with epoxy flooring, and all the benefits of renowned energy-efficient Pulte construction * With a low $132 monthly HOA fee, residents enjoy access to local amenities including playgrounds, basketball courts, picnic grounds, and lush neighborhood spaces * Positioned in one of Fremont's most vibrant hubs, the location offers a balance of community charm and commuter convenience * Stroll over to Safeway, Apni Mandi, or the weekend Irvington Farmers Market * Or, hit nearby trails leading directly to Lake Elizabeth and Central Park * Quick access to both I-680 and I-880 simplifies any Silicon Valley commute, placing prime tech hubs, dining, and shopping right at your doorstep!
Share Property

Location

41008 Asilomar Ter, Fremont, CA 94538

Status

For Sale
Nicole Causey

Nicole Causey

TITLE

Founder

Property Amenities

Interior
Laundry room Dryer, Laundry Room, Washer, In Unit
Fireplace None
Appliances Dishwasher, Gas Range, Microwave, Free-Standing Range, Refrigerator, Dryer, Washer, Gas Water Heater
Flooring Tile, Carpet, Wood
Total Bedrooms: 4
Full Bathrooms: 3
Other Interior Features Dining Area, Pantry, Updated Kitchen
Area & Lot
Open house

9/19/2026 1:00PM - 4:00PM PDT

9/20/2026 1:00PM - 4:00PM PDT

Lot Area 1,812 Sq.Ft.
Living area 2,094 Sq.Ft.
MLS® ID 41148591
Year Built 2011
Architecture Styles Contemporary
Type Residential
Status For Sale
Exterior
Stories 3
Pool None
Air conditioning Ceiling Fan(s), Central Air
Heat type Zoned, Central
Water Source Public
Garage Space 2.0
Sewer Public Sewer
Other Exterior Features Side Yard
Parking Attached, Int Access From Garage, Side By Side, Garage Door Opener
Lot Features Level
Roof Composition Shingles
Finance
Sales Price $1,350,000
HOA Fees $132 monthly

360 Virtual Tour

Take a tour of this property
image

Schedule a Showing

We would love to show you our beautiful property. Please select your preferred date and time below. An agent will be in touch shortly to confirm your appointment.

Schedule a Showing

We would love to show you our beautiful property. Please select your preferred date and time below. An agent will be in touch shortly to confirm your appointment.

Thank you for your interest in 41008 Asilomar Ter, Fremont, CA 94538. We are reviewing your request and will be in touch shortly!
Mortgage Calculator

Estimate your monthly mortgage payment, including the principal and interest, property taxes, and HOA. Adjust the values to generate a more accurate rate.

All estimates are provided for informational purposes only. Actual amounts may vary.
$0,000 Your Payment 20 15 65
$0,000 Your Payment

Work With Us

You’ve got questions and we can’t wait to answer them.